 New Listing
$775,000 $4,160 est/mo Sourced by Back At You
4221 Southpark Bluff Drive,Anchorage, AK 99516
Anchorage, AK 99516

Description
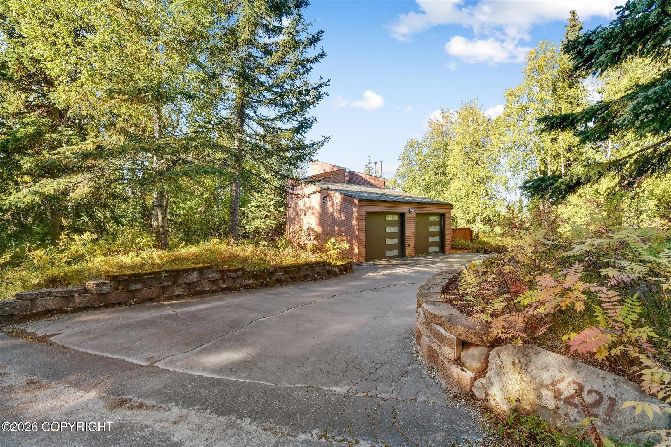
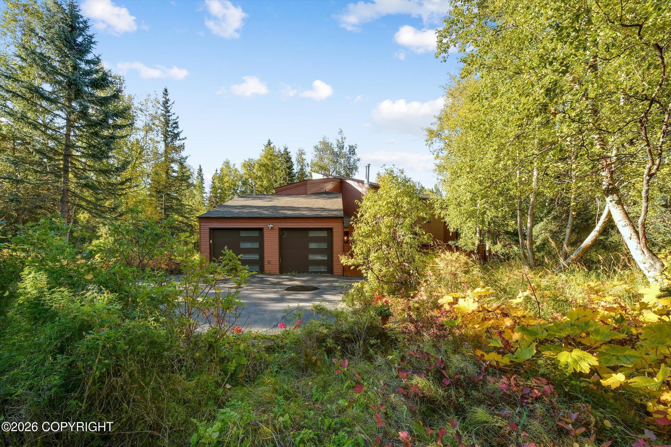
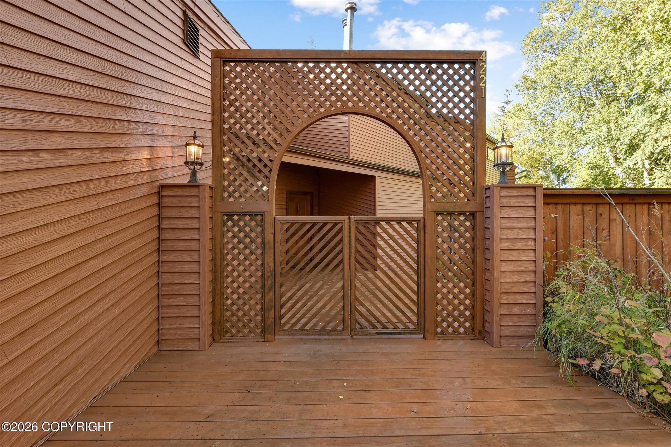
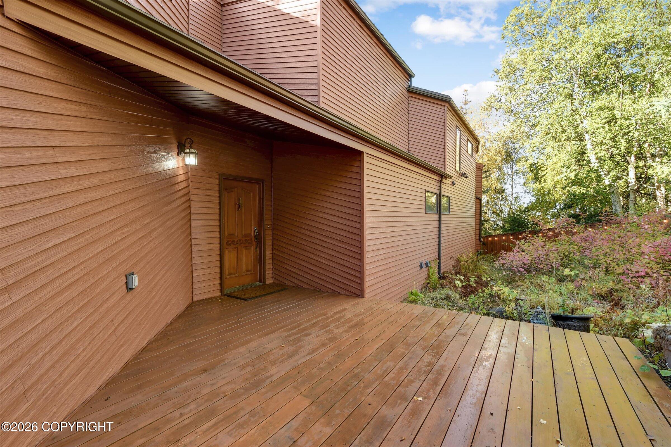
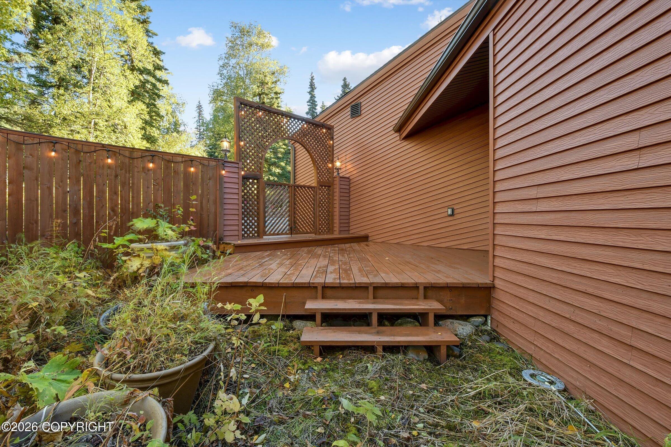
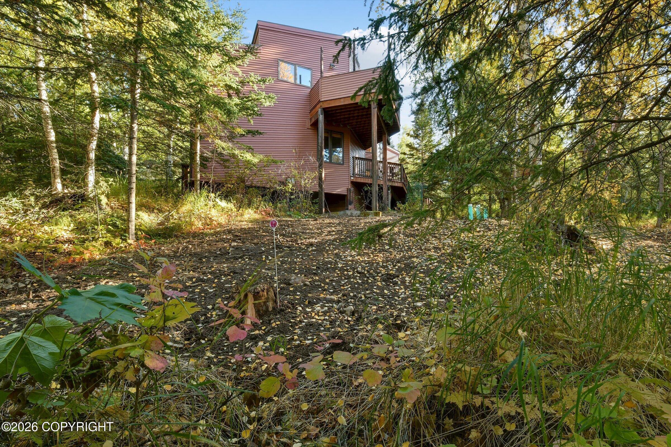
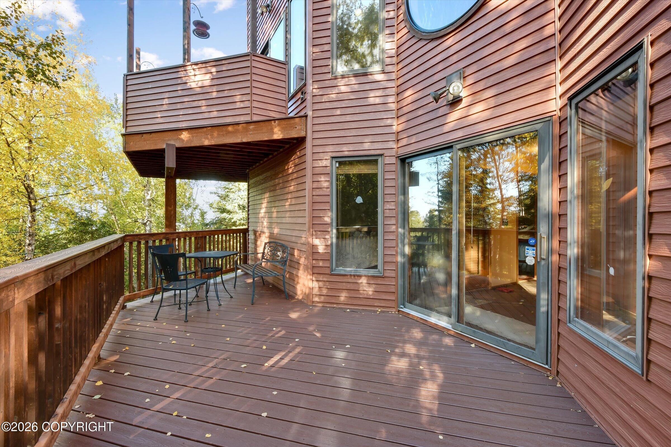
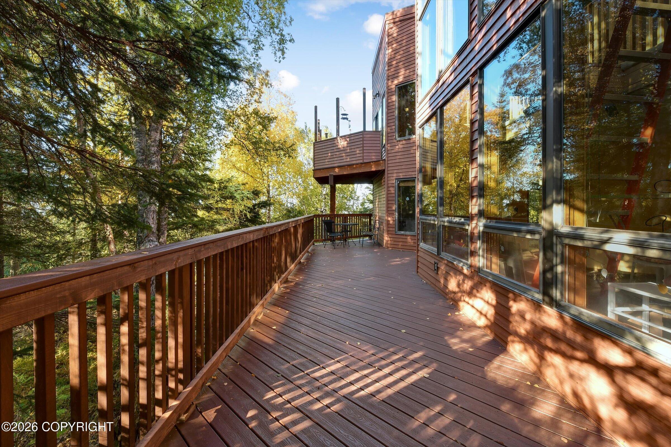
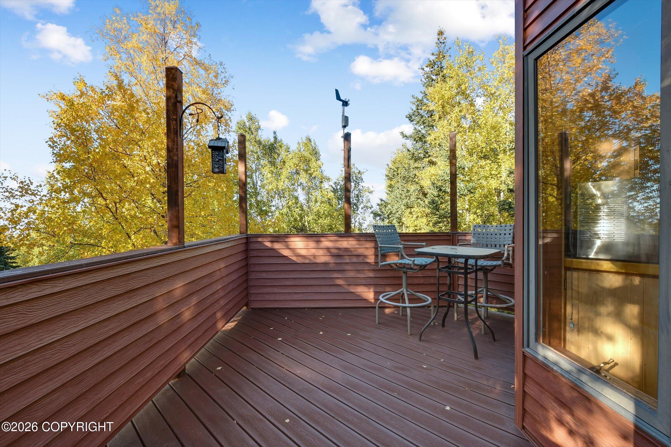
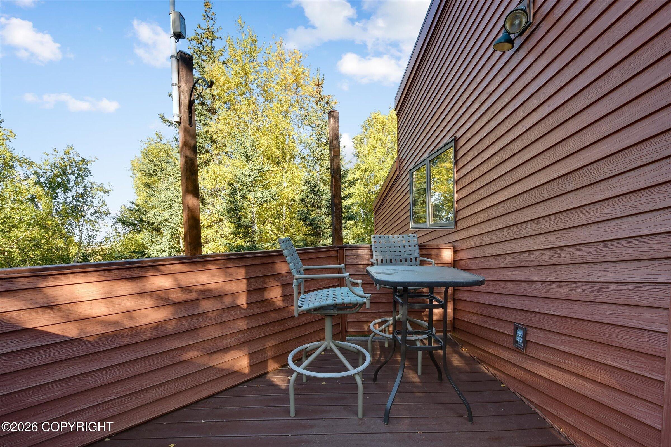
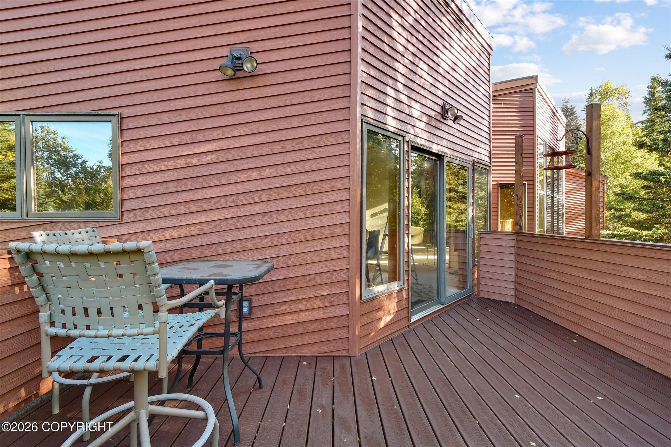
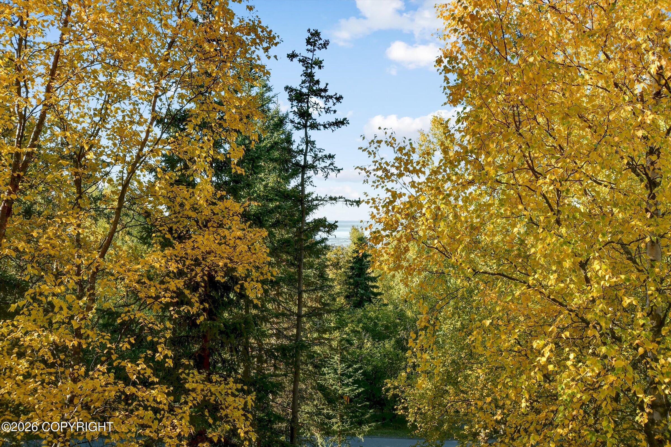
Custom-designed home offers 2 BR, 2.5 BA, and two-story south-facing windows that fill the home with natural light. The reverse living layout brings the living room, kitchen, and a study together upstairs in an open plan design, with glimpses of inlet views. A family room on the bedroom level offers even more space to spread out. Outside, multiple decks invite you to relax in the fresh air, gather with friends, and fire up the grill on long evenings. Low-maintenance and fire-resistant steel siding offers peace of mind, while the low-maintenance yard retains its natural setting. All paved roads provide easy access to the Seward Hwy from this private wooded retreat.
Details
| MLS # | 26-12417 |
|---|---|
| Listing Type | For Sale |
| Style | House |
| Sub-Type | Resale |
| Status | Coming Soon |
| Year | 1981 |
| Days On Site | 2 |
| Listing Provided By | Realty ONE Group Aurora | Lonnie Logan |
Features
| Bed(s) | 2 |
|---|---|
| Bath(s) | 3 Total |
| SQ Feet | 2,348 |
| Garage | 2 |
| Zoning | R7 - Intermediate Rural Resident |
| Acreage | 0.63 |
| Property View | Inlet |
Interior
| Rooms Total | 0 |
|---|---|
| Heating | Forced Air, Natural Gas, Wood Stove |
| Heating Yes / No | Yes |
| Appliances | Dishwasher, Disposal, Refrigerator, Freezer, Down Draft |
| Interior Features | Den &/Or Office, Security System, Washer &/Or Dryer Hookup, BR/BA on Main Level, Arctic Entry, Ceiling Fan(s), Smoke Detector(s), Vaulted Ceiling(s), Tile Counters, Soaking Tub, BR/BA Primary on Main Level, Microwave |
Exterior
| Roof | Shingle |
|---|---|
| Exterior Features | Covenant/Restriction, Fenced Yard, Fire Service Area, Garage Door Opener, Home Owner Assoc., View, In City Limits, Paved Driveway, Private Yard, Poultry Allowed |
| Lot Features | Landscaped |
| Construction Materials | Wood Frame |
| Foundation Details | Block, Post on Pad, Slab |
| Patio And Porch Features | Deck |
| Exterior Sp Finish Co Exterior Sp Finish | Metal |
| Architectural Style | Two-Story Reverse |
Parking
| Parking Features | Attached, Heated Garage |
|---|---|
| Carport Sp Type Co Carport Sp Type | None |
Utilities
| Utilities | Cable Available |
|---|---|
| Sewer | Septic Tank |
Location
| Road Surface Type | Dedicated Road, Paved, Maintained |
|---|
Taxes
| Tax Annual Amount | 7986 |
|---|---|
| Tax Year | 2026 |
| Tax Map Number | N/A |
| Tax Legal Description | SOUTHPARK L1 B1 |
Area Information
| State | AK |
|---|---|
| City | Anchorage |
| Zip Code | 99516 |
| Area | 1A Anchorage Municipality |
| Subarea | Dearmoun Rd Potter Marsh |
| Community Name | Southpark |
| School District | South Anchorage |
| Elementary School | Bear Valley |
| High School | South Anchorage |
| Listing VS Median (in Southpark) | |
Price: $775,000 low | high Med: $775,000 sqft: 2,348 low | high Med: 2,348 $ / sqft: $330 low | high Med: $330 On site: 2 low | high Med: 2 | |
Request a showing
Request a showing
Contact
Learn More About This Property

| State | AK |
|---|---|
| City | Anchorage |
| Zip Code | 99516 |
| Area | 1A Anchorage Municipality |
| Subarea | Dearmoun Rd Potter Marsh |
| Community Name | Southpark |
| School District | South Anchorage |
| Elementary School | Bear Valley |
| High School | South Anchorage |
| Listing VS Median (in Southpark) | |
Price: $775,000 low | high Med: $775,000 sqft: 2,348 low | high Med: 2,348 $ / sqft: $330 low | high Med: $330 On site: 2 low | high Med: 2 | |
Listing Updated: September 25, 2026 at 2:00:25 PM PDT