 New Listing
10706 W Kaye Lake Drive,Wasilla, AK 99654
Wasilla, AK 99654


Description
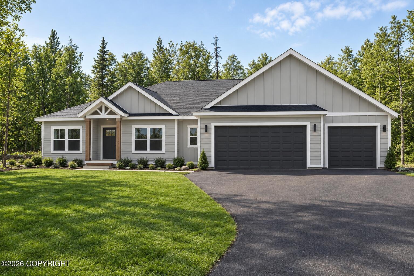
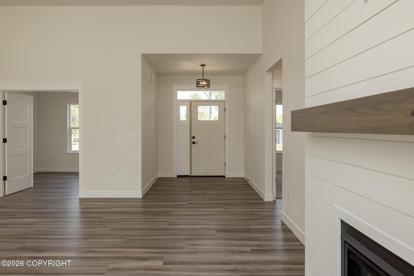
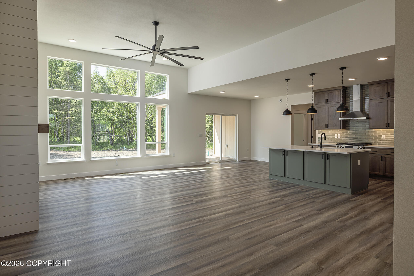
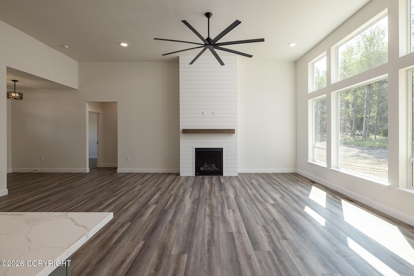
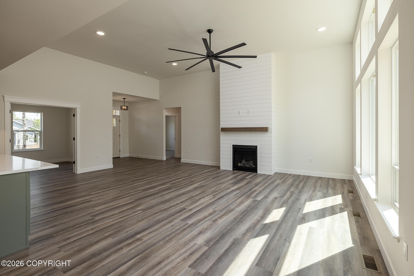
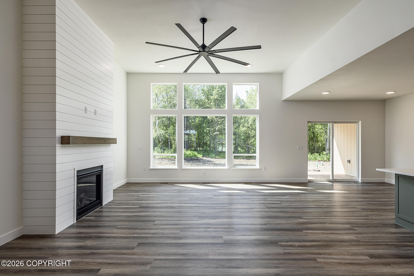
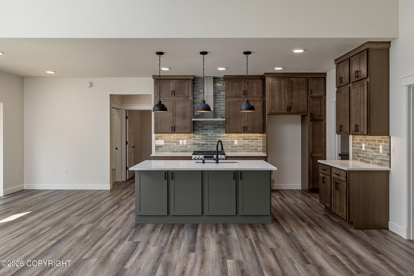
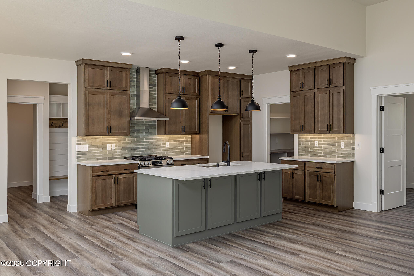
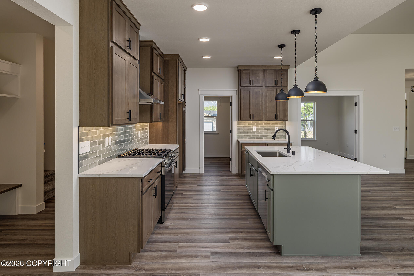
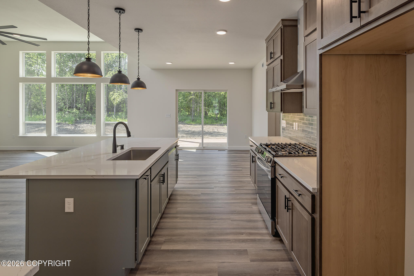
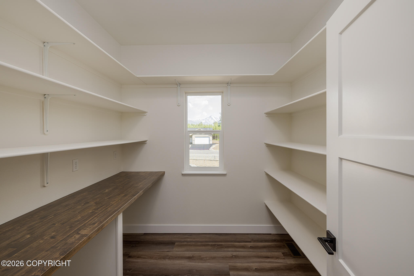
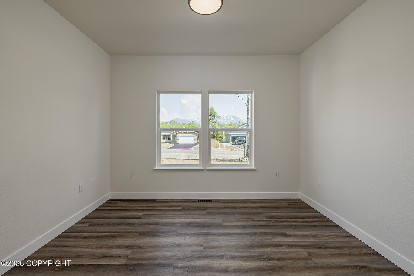
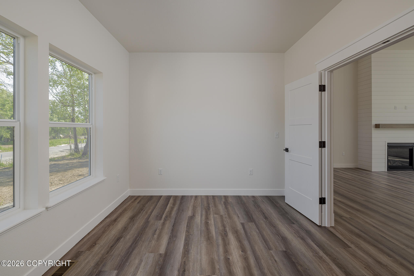
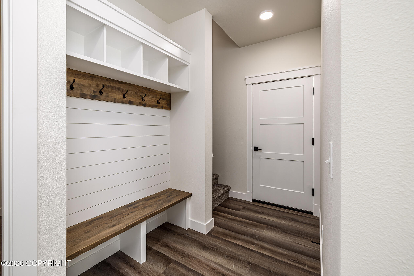
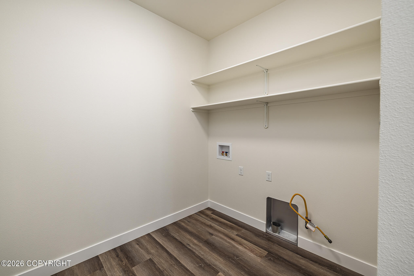
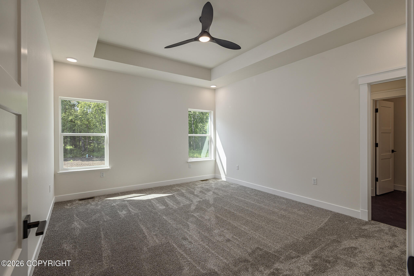
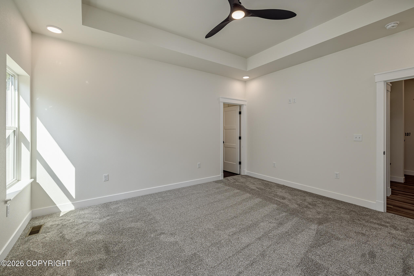
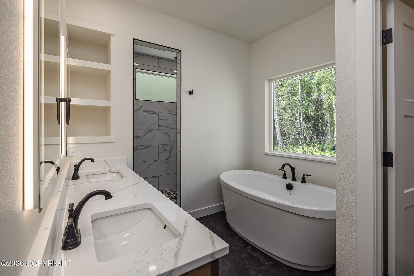
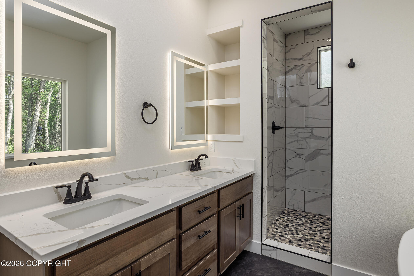
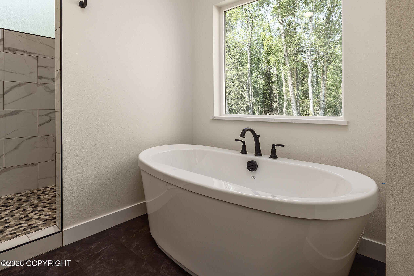
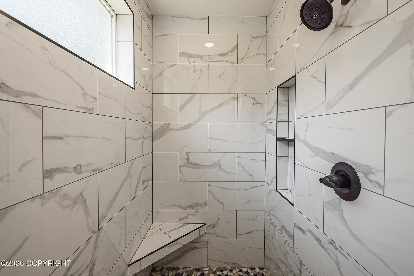
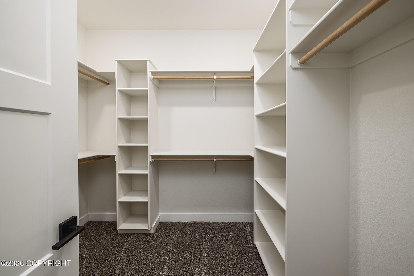
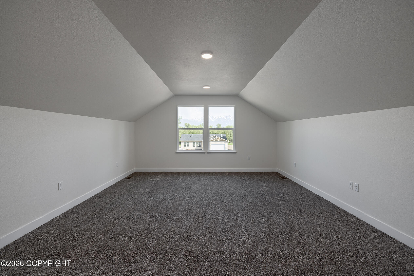
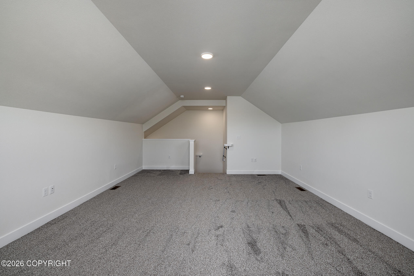
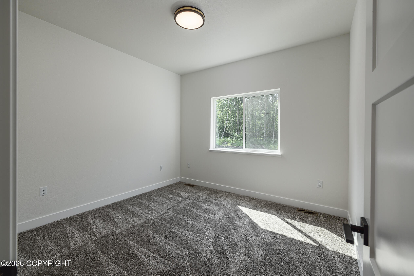
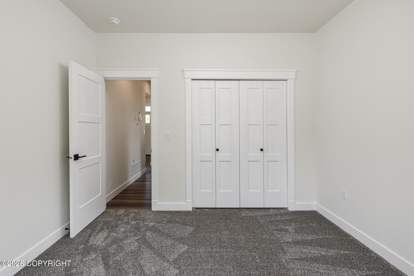
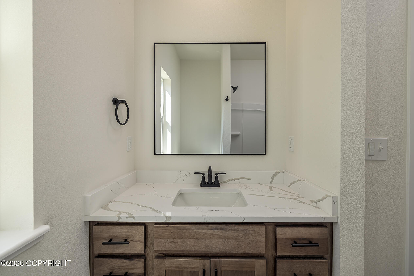
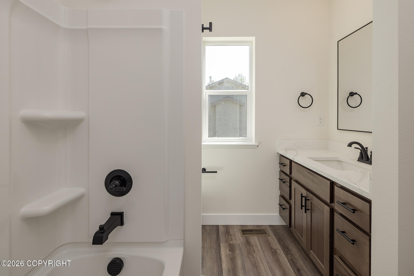
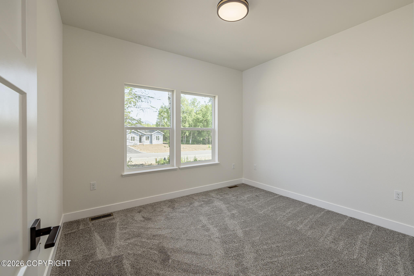
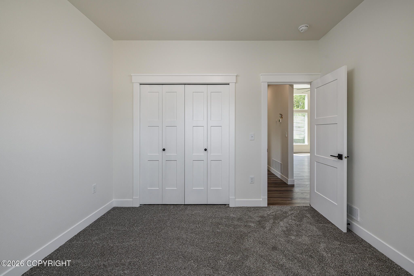
Thoughtfully designed and fully customized, the ''Lily'' offers 3 bedrooms plus a dedicated office, 2 bathrooms, and an oversized 12' x 40' garage-perfect for vehicles, storage, or a workshop. Every finish has been carefully selected for a polished, move-in-ready feel that showcases quality craftsmanship. Built by WM Construction, this home blends practical living with elevated details buyers love. The open-concept main living area offers seamless flow between the kitchen, dining, and living spaces--ideal for everyday living and entertaining. The well-appointed kitchen includes an epic pantry and convenient access to the laundry room. The private primary suite offers a comfortable retreat with ample closet space and an en-suite bathroom featuring a custom tile shower and freestanding tub. Two additional bedrooms with generous closets provide flexibility for family, guests, or a home office. The oversized 12' x 40' garage provides valuable additional space for vehicles, toys, storage, or a workshop. A covered porch and deck extend the living space outdoors and provide a great place to relax or entertain. Photos are "photo similar" and represent a previously completed home of the similar floor plan. Images may depict upgrades, optional features, and design selections not included in the listed price.
Details
| MLS # | 26-12372 |
|---|---|
| Listing Type | For Sale |
| Style | House |
| Building Name | WM Construction, LLC |
| Sub-Type | Resale |
| Status | Active |
| Year | 2026 |
| Days On Site | 2 |
| Listing Provided By | Real Broker Wasilla | Craig K Channer |
Features
| Bed(s) | 3 |
|---|---|
| Bath(s) | 2 Total |
| SQ Feet | 1,963 |
| Garage | 4 |
| Zoning | UNK - Unknown (re: all MSB) |
| Acreage | 4.00 |
| Property View | Mountain(s), Territorial |
Interior
| Rooms Total | 0 |
|---|---|
| Heating | Forced Air, Natural Gas |
| Heating Yes / No | Yes |
| Appliances | Dishwasher |
| Interior Features | Air Exchanger, Den &/Or Office, Washer &/Or Dryer Hookup, BR/BA on Main Level, Wired for Data, Ceiling Fan(s), Smoke Detector(s), Quartz Counters, Gas Fireplace, Pantry, BR/BA Primary on Main Level |
| Fireplace Yes / No | Yes |
Exterior
| Roof | Asphalt, Shingle |
|---|---|
| Exterior Features | Covenant/Restriction, Fire Service Area, Garage Door Opener, Road Service Area, View, Private Yard, Poultry Allowed |
| Lot Features | Level |
| Construction Materials | Wood Frame - 2x6 |
| Foundation Details | Block |
| Patio And Porch Features | Deck |
| Exterior Sp Finish Co Exterior Sp Finish | Wood |
| Architectural Style | Ranch |
Parking
| Parking Features | Attached, Heated Garage, Tandem |
|---|---|
| Carport Sp Type Co Carport Sp Type | None |
Utilities
| Sewer | Septic Tank |
|---|
Location
| Road Surface Type | Maintained |
|---|
Taxes
| Tax Map Number | HO15 |
|---|---|
| Tax Legal Description | Kaye Est Ph III B1 Lot 17 |
Area Information
| State | AK |
|---|---|
| City | Wasilla |
| Zip Code | 99654 |
| Area | 1D Matanuska Susitna Borough |
| Subarea | WA Wasilla |
| Community Name | Kaye Estates |
| School District | Colony |
| Elementary School | Pioneer Peak |
| High School | Colony |
| Listing VS Median (in Kaye Estates) | |
Price: $655,310 low | high Med: $655,310 sqft: 1,963 low | high Med: 1,963 $ / sqft: $334 low | high Med: $334 On site: 2 low | high Med: 2 | |
Request a showing
Request a showing
Contact
Learn More About This Property

| State | AK |
|---|---|
| City | Wasilla |
| Zip Code | 99654 |
| Area | 1D Matanuska Susitna Borough |
| Subarea | WA Wasilla |
| Community Name | Kaye Estates |
| School District | Colony |
| Elementary School | Pioneer Peak |
| High School | Colony |
| Listing VS Median (in Kaye Estates) | |
Price: $655,310 low | high Med: $655,310 sqft: 1,963 low | high Med: 1,963 $ / sqft: $334 low | high Med: $334 On site: 2 low | high Med: 2 | |