New Listing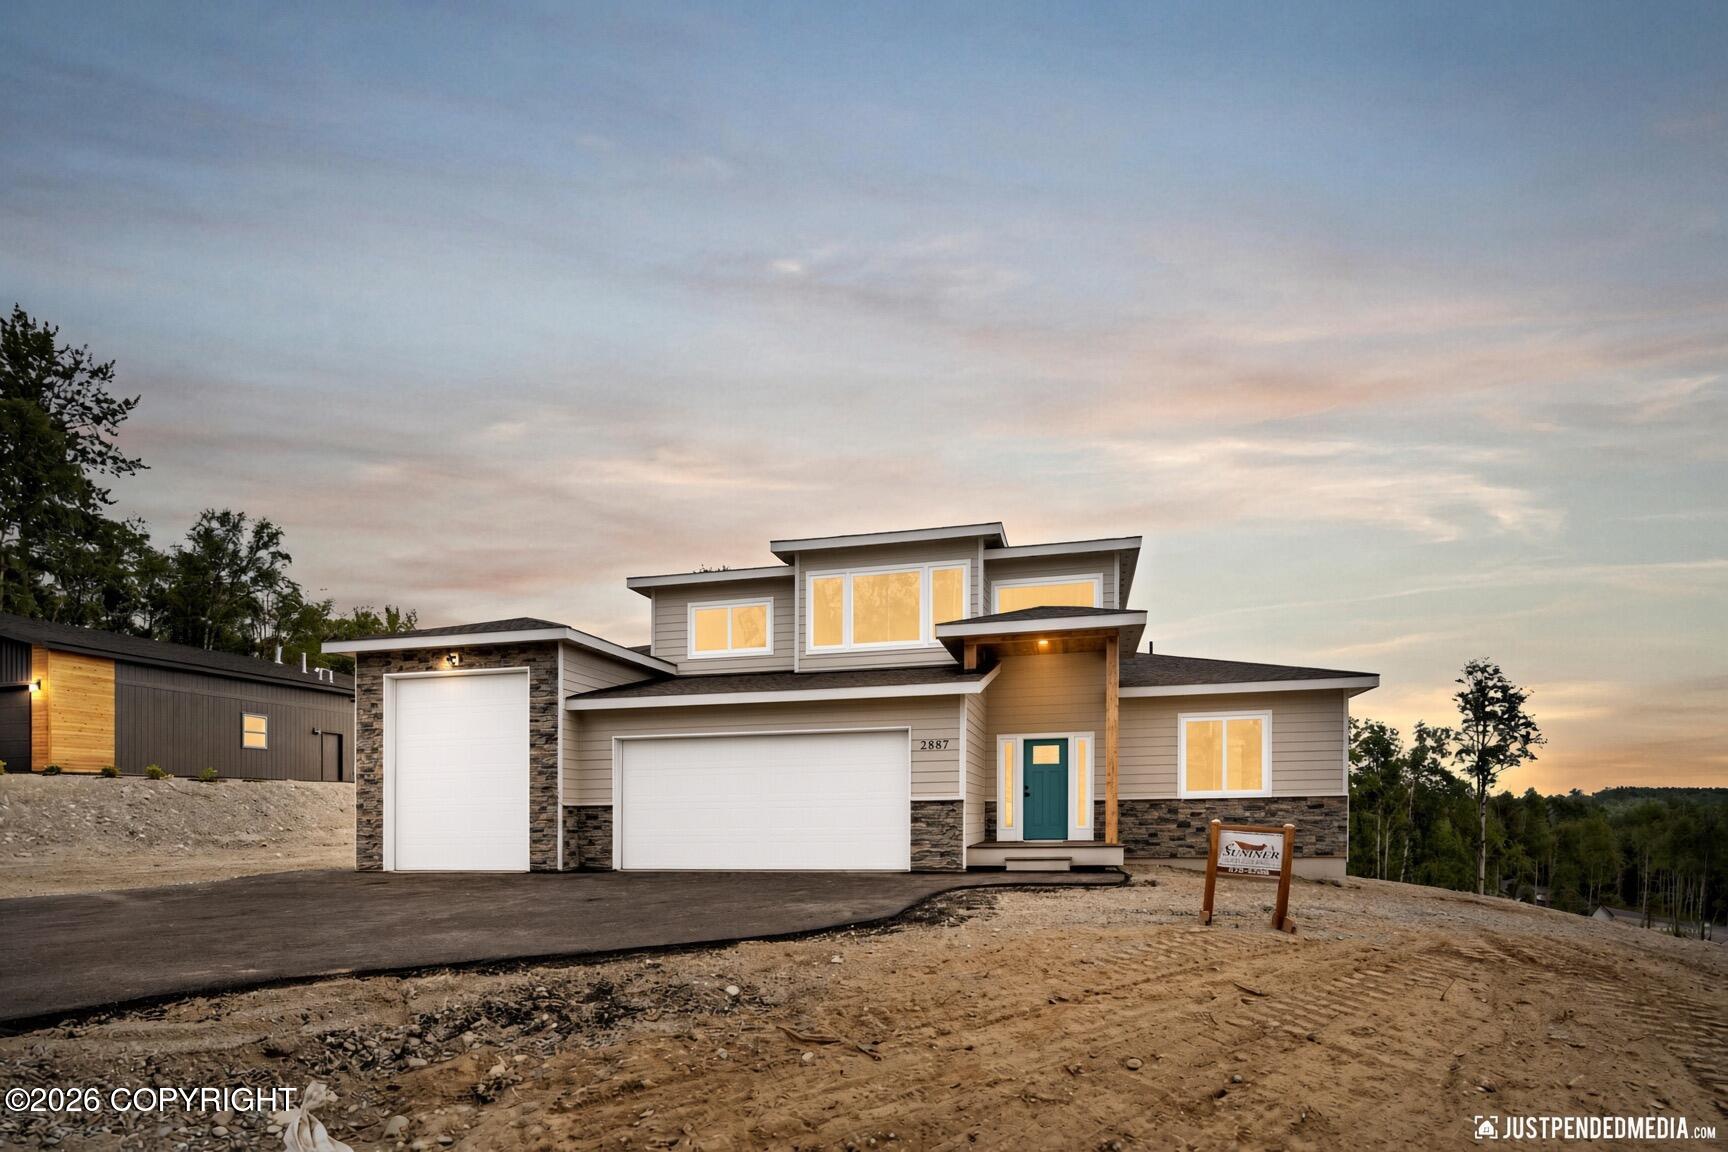
10391 E Arkose Peak Drive,Palmer, AK 99645
Palmer, AK 99645

Description
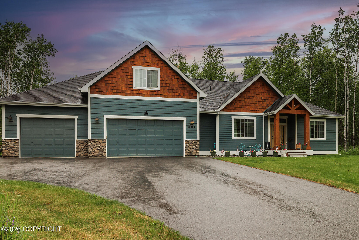
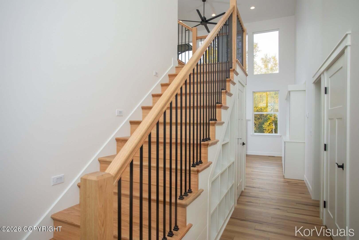
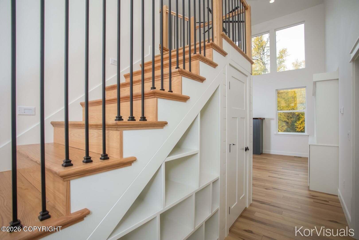
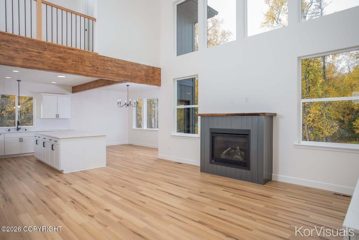
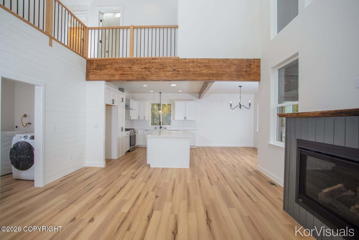
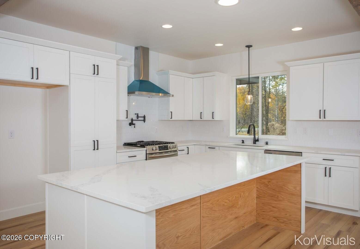
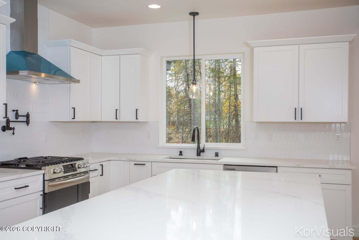
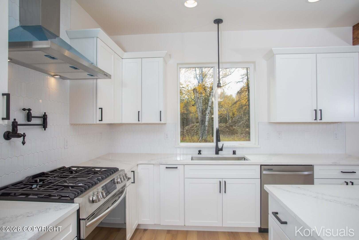
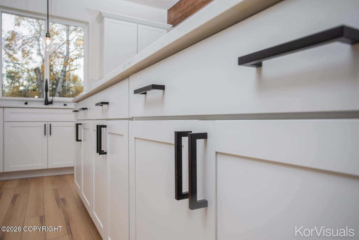
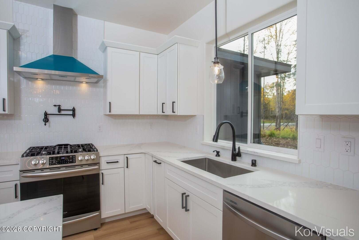
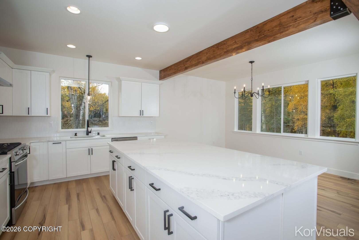
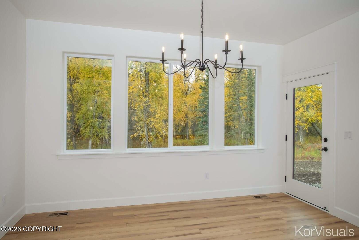
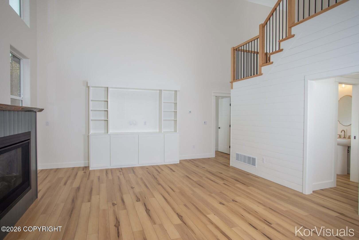
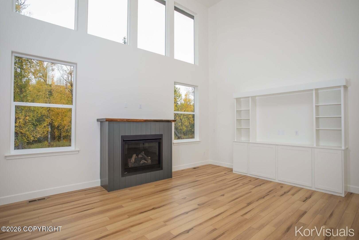
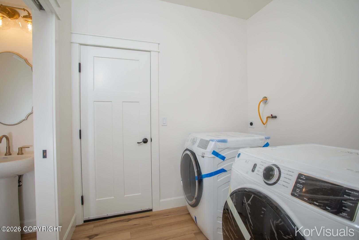
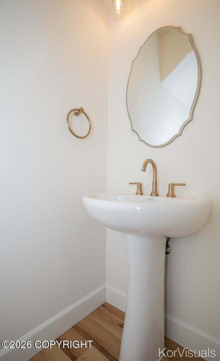
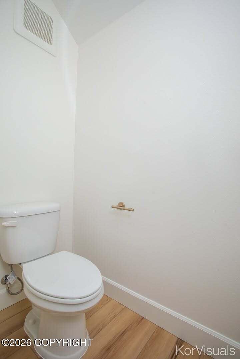
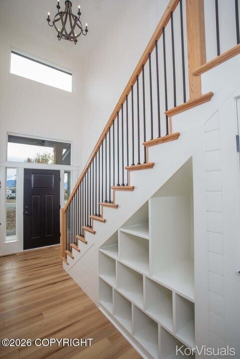
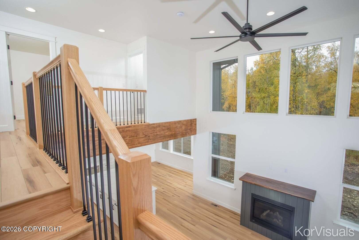
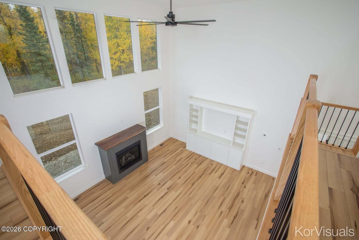
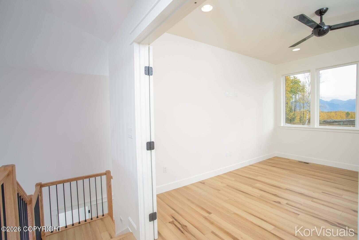
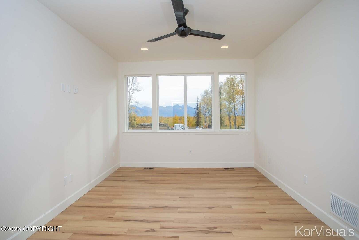
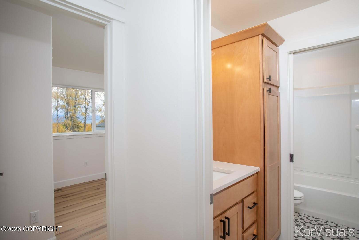
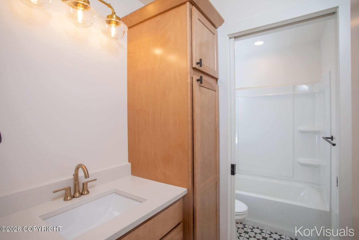
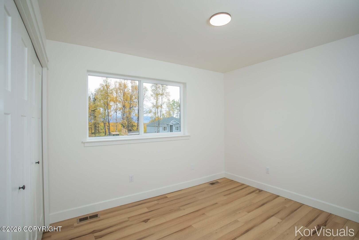
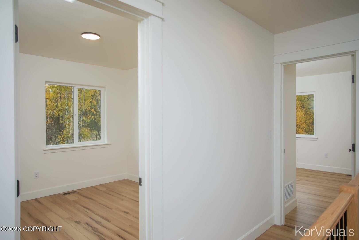
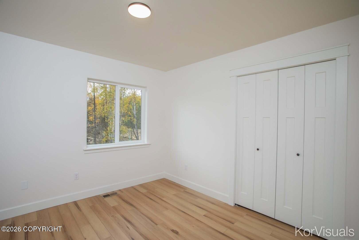
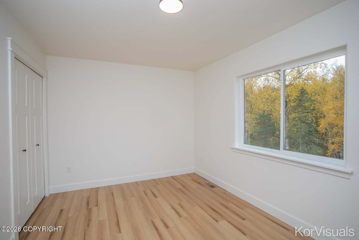
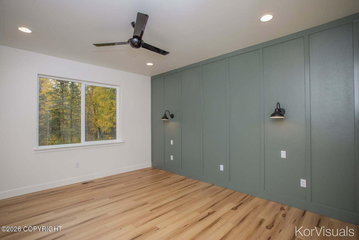
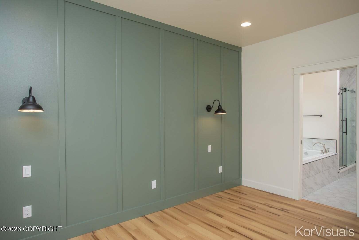
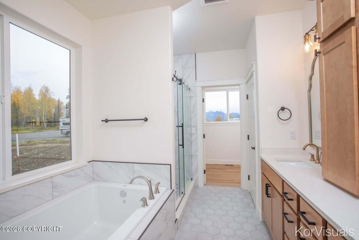
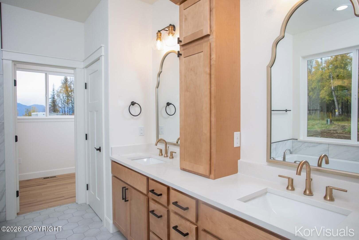
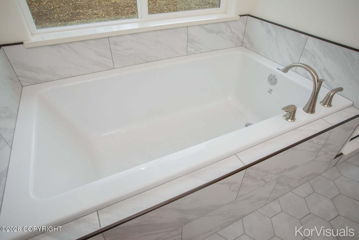
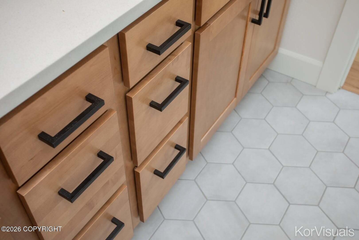
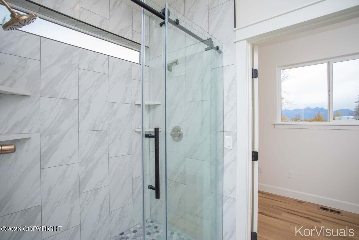
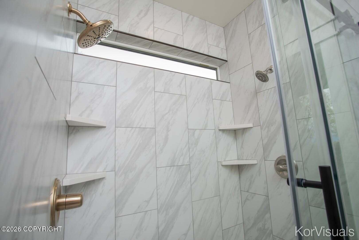
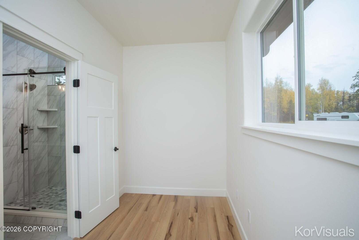
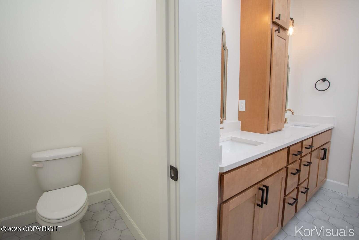
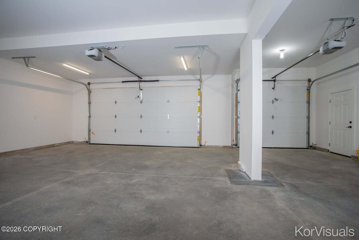
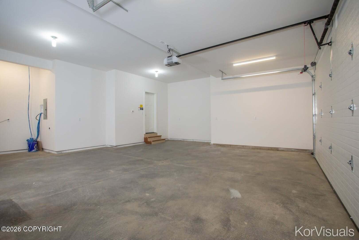
Golden spike winner by Sumner Company Homes- The Sanford Model. This modern prairie-style exterior offers striking curb appeal and truly stands out from the rest. Inside, the open and impressive floor plan features a main-level primary suite complete with a walk-in closet, dual vanities, a tiled shower, separate tub, and a private water closet. The home also offers a dramatic two-story great room, an open kitchen and nook with a walk-in pantry, main-level laundry, mudroom, and a convenient half bath. Upstairs, you'll find three additional bedrooms, a full hall bath, and a spacious living/play room with 10-foot ceilings and a stunning front-facing window wall that fills the space with natural light. The oversized three-car garage includes ample room for toys and additional storage along the back wall. With multiple living areas designed for flexibility, this home is perfectly suited for active families and everyday life. Photos similar- this is a to be built.
Details
| MLS # | 26-12283 |
|---|---|
| Listing Type | For Sale |
| Style | House |
| Building Name | Sumner Co Homes |
| Sub-Type | Resale |
| Status | Active |
| Year | 2026 |
| Days On Site | 2 |
| Listing Provided By | Keller Williams Realty Alaska Group of Wasilla | Anita M Raubeson |
Features
| Bed(s) | 4 |
|---|---|
| Bath(s) | 3 Total |
| SQ Feet | 2,360 |
| Garage | 4 |
| Zoning | UNZ - Not Zoned-all MSB but Palm |
| Acreage | 0.93 |
| Property View | Mountain(s) |
Interior
| Rooms Total | 0 |
|---|---|
| Heating | Forced Air, Natural Gas |
| Heating Yes / No | Yes |
| Interior Features | Electric, Washer &/Or Dryer Hookup, Smoke Detector(s), Granite Counters, Quartz Counters |
Exterior
| Roof | Asphalt, Shingle |
|---|---|
| Exterior Features | Covenant/Restriction, Garage Door Opener |
| Construction Materials | Wood Frame - 2x6 |
| Foundation Details | Poured Concrete |
| Exterior Sp Finish Co Exterior Sp Finish | Wood |
| Architectural Style | Traditional |
Parking
| Parking Features | Attached |
|---|---|
| Carport Sp Type Co Carport Sp Type | None |
Utilities
| Sewer | Septic Tank |
|---|
Location
| Road Surface Type | Paved, Maintained |
|---|
Taxes
| Tax Map Number | WA01 |
|---|---|
| Tax Legal Description | Mountain Glory Heights Ph 4 L11 B3 |
Area Information
| State | AK |
|---|---|
| City | Palmer |
| Zip Code | 99645 |
| Area | 1D Matanuska Susitna Borough |
| Subarea | PA Palmer |
| School District | Colony |
| Elementary School | Pioneer Peak |
| High School | Colony |
| Listing VS Median (in 99645) | |
Price: $749,000 low | high Med: $517,488 sqft: 2,360 low | high Med: 2,595 $ / sqft: $317 low | high Med: $215 On site: 2 low | high Med: 43 | |
Request a showing
Request a showing
Contact
Learn More About This Property

| State | AK |
|---|---|
| City | Palmer |
| Zip Code | 99645 |
| Area | 1D Matanuska Susitna Borough |
| Subarea | PA Palmer |
| School District | Colony |
| Elementary School | Pioneer Peak |
| High School | Colony |
| Listing VS Median (in 99645) | |
Price: $749,000 low | high Med: $517,488 sqft: 2,360 low | high Med: 2,595 $ / sqft: $317 low | high Med: $215 On site: 2 low | high Med: 43 | |